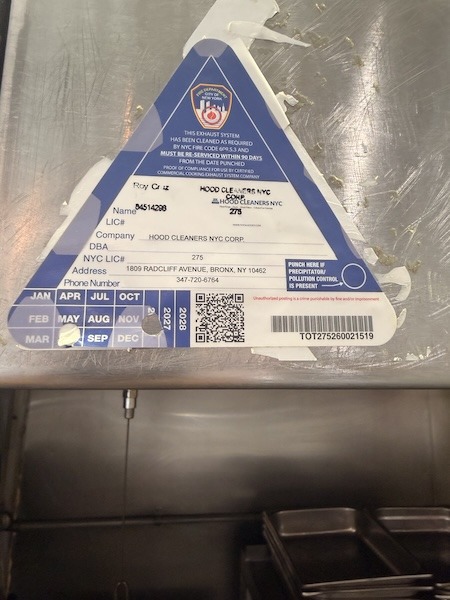

Master Fire Prevention works with restaurant owners, contractors and project professionals to coordinate commercial kitchen fire suppression plans with the hood, cooking equipment, ventilation system and actual field conditions.
The suppression system must correspond with the cooking equipment and hood configuration. Addressing the plans early helps identify conflicts before equipment and fire-protection components are installed.
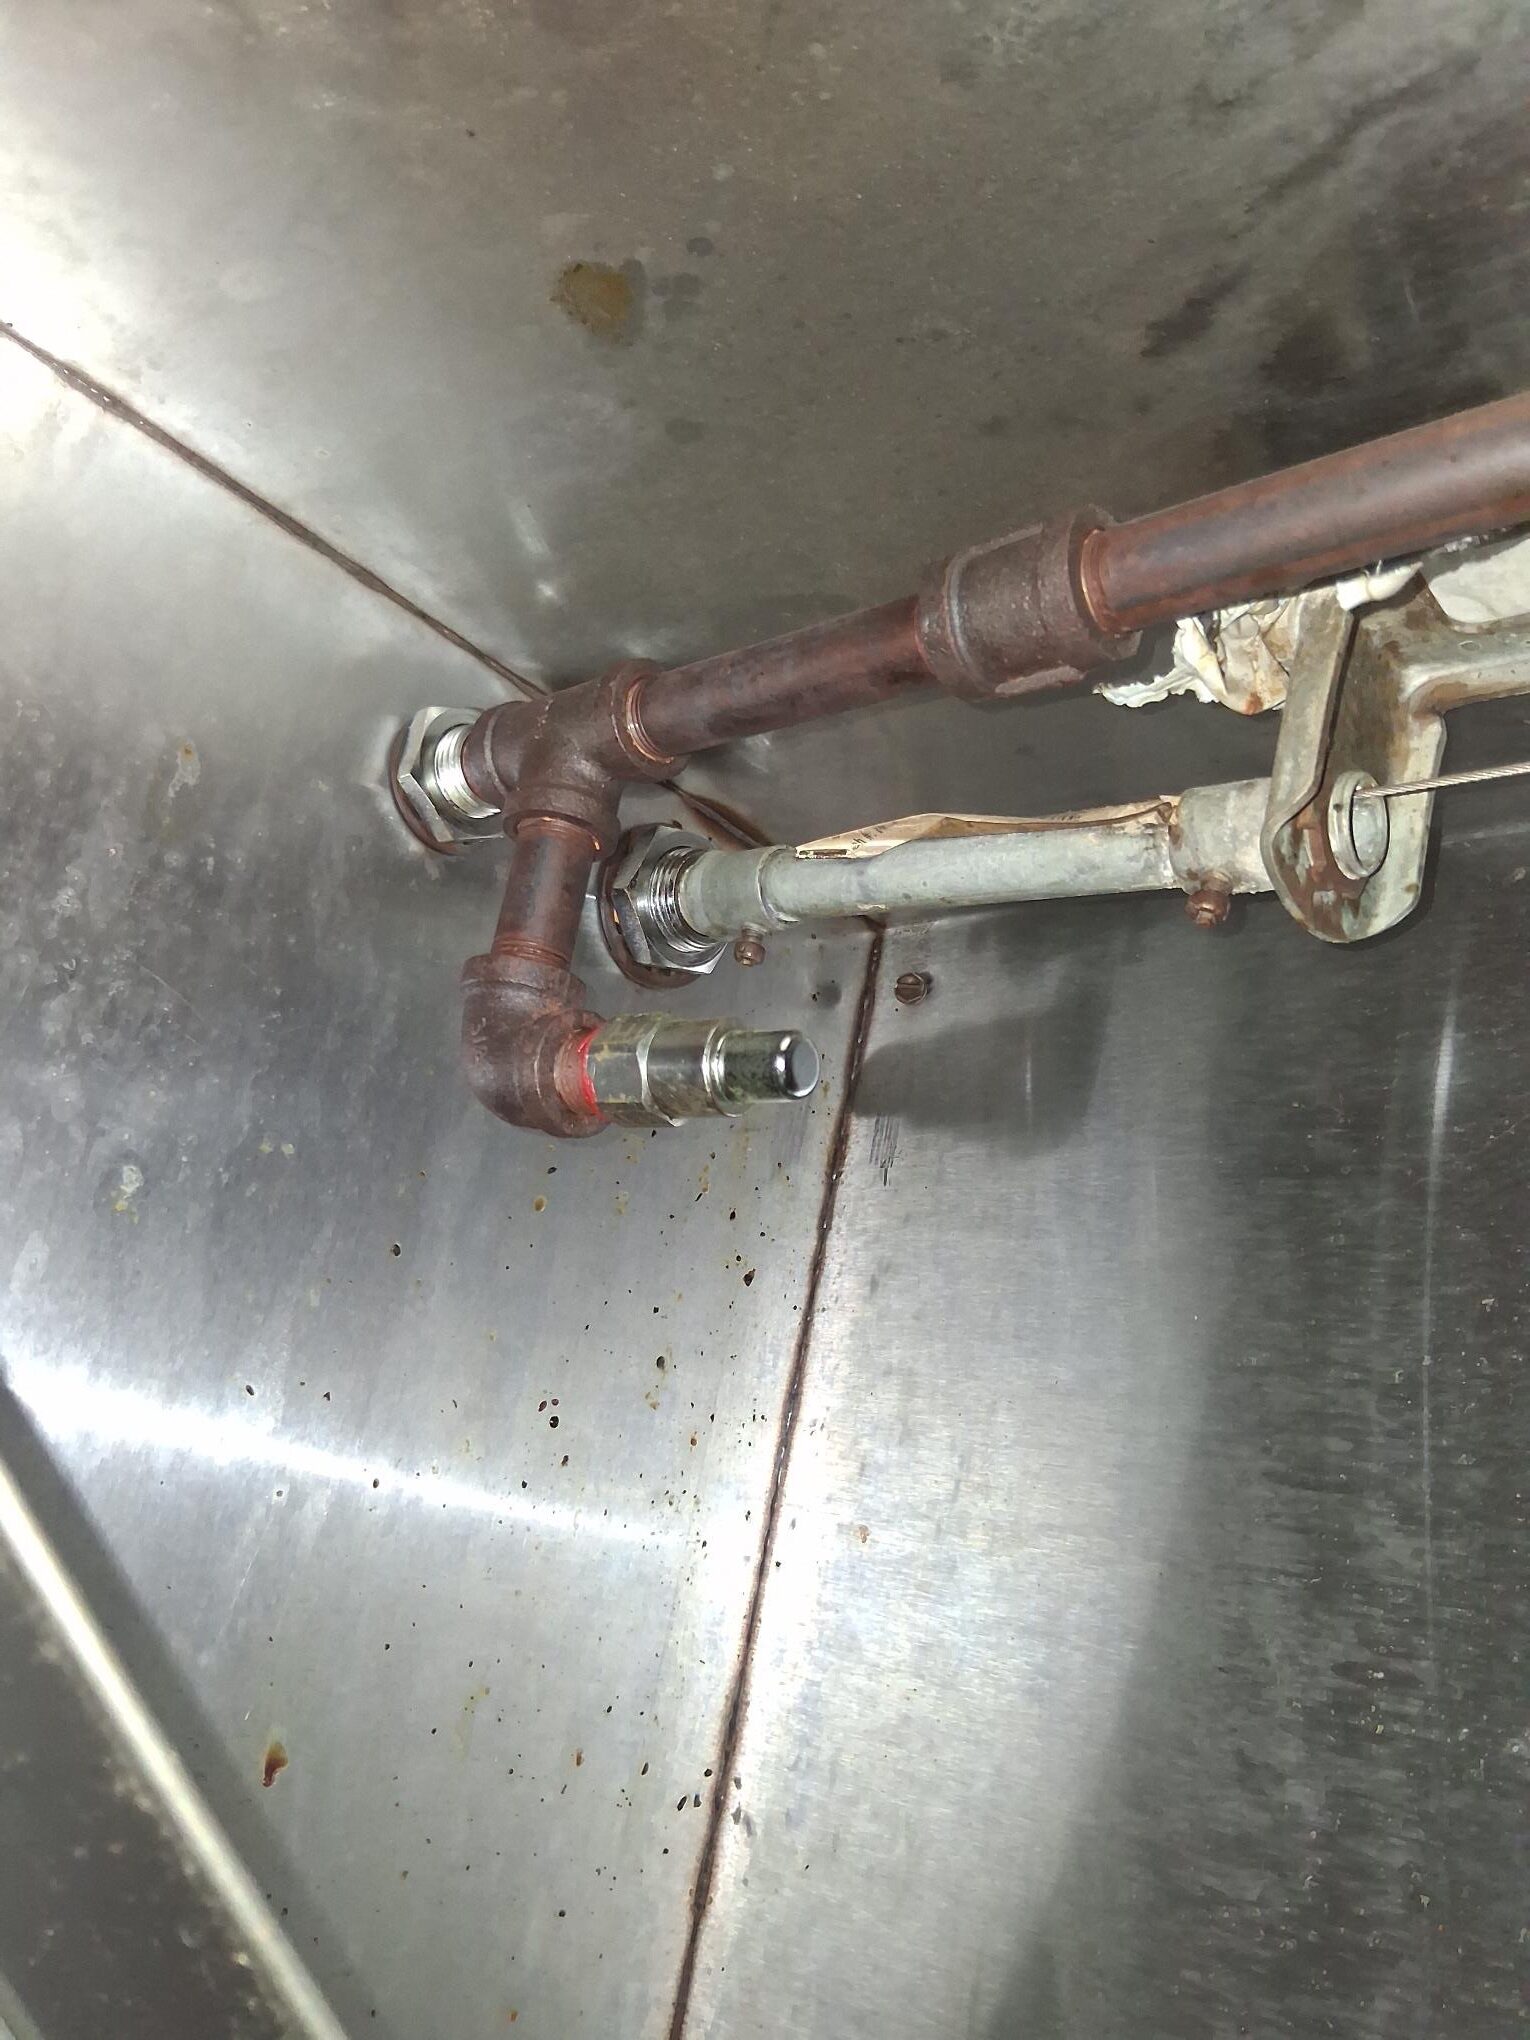
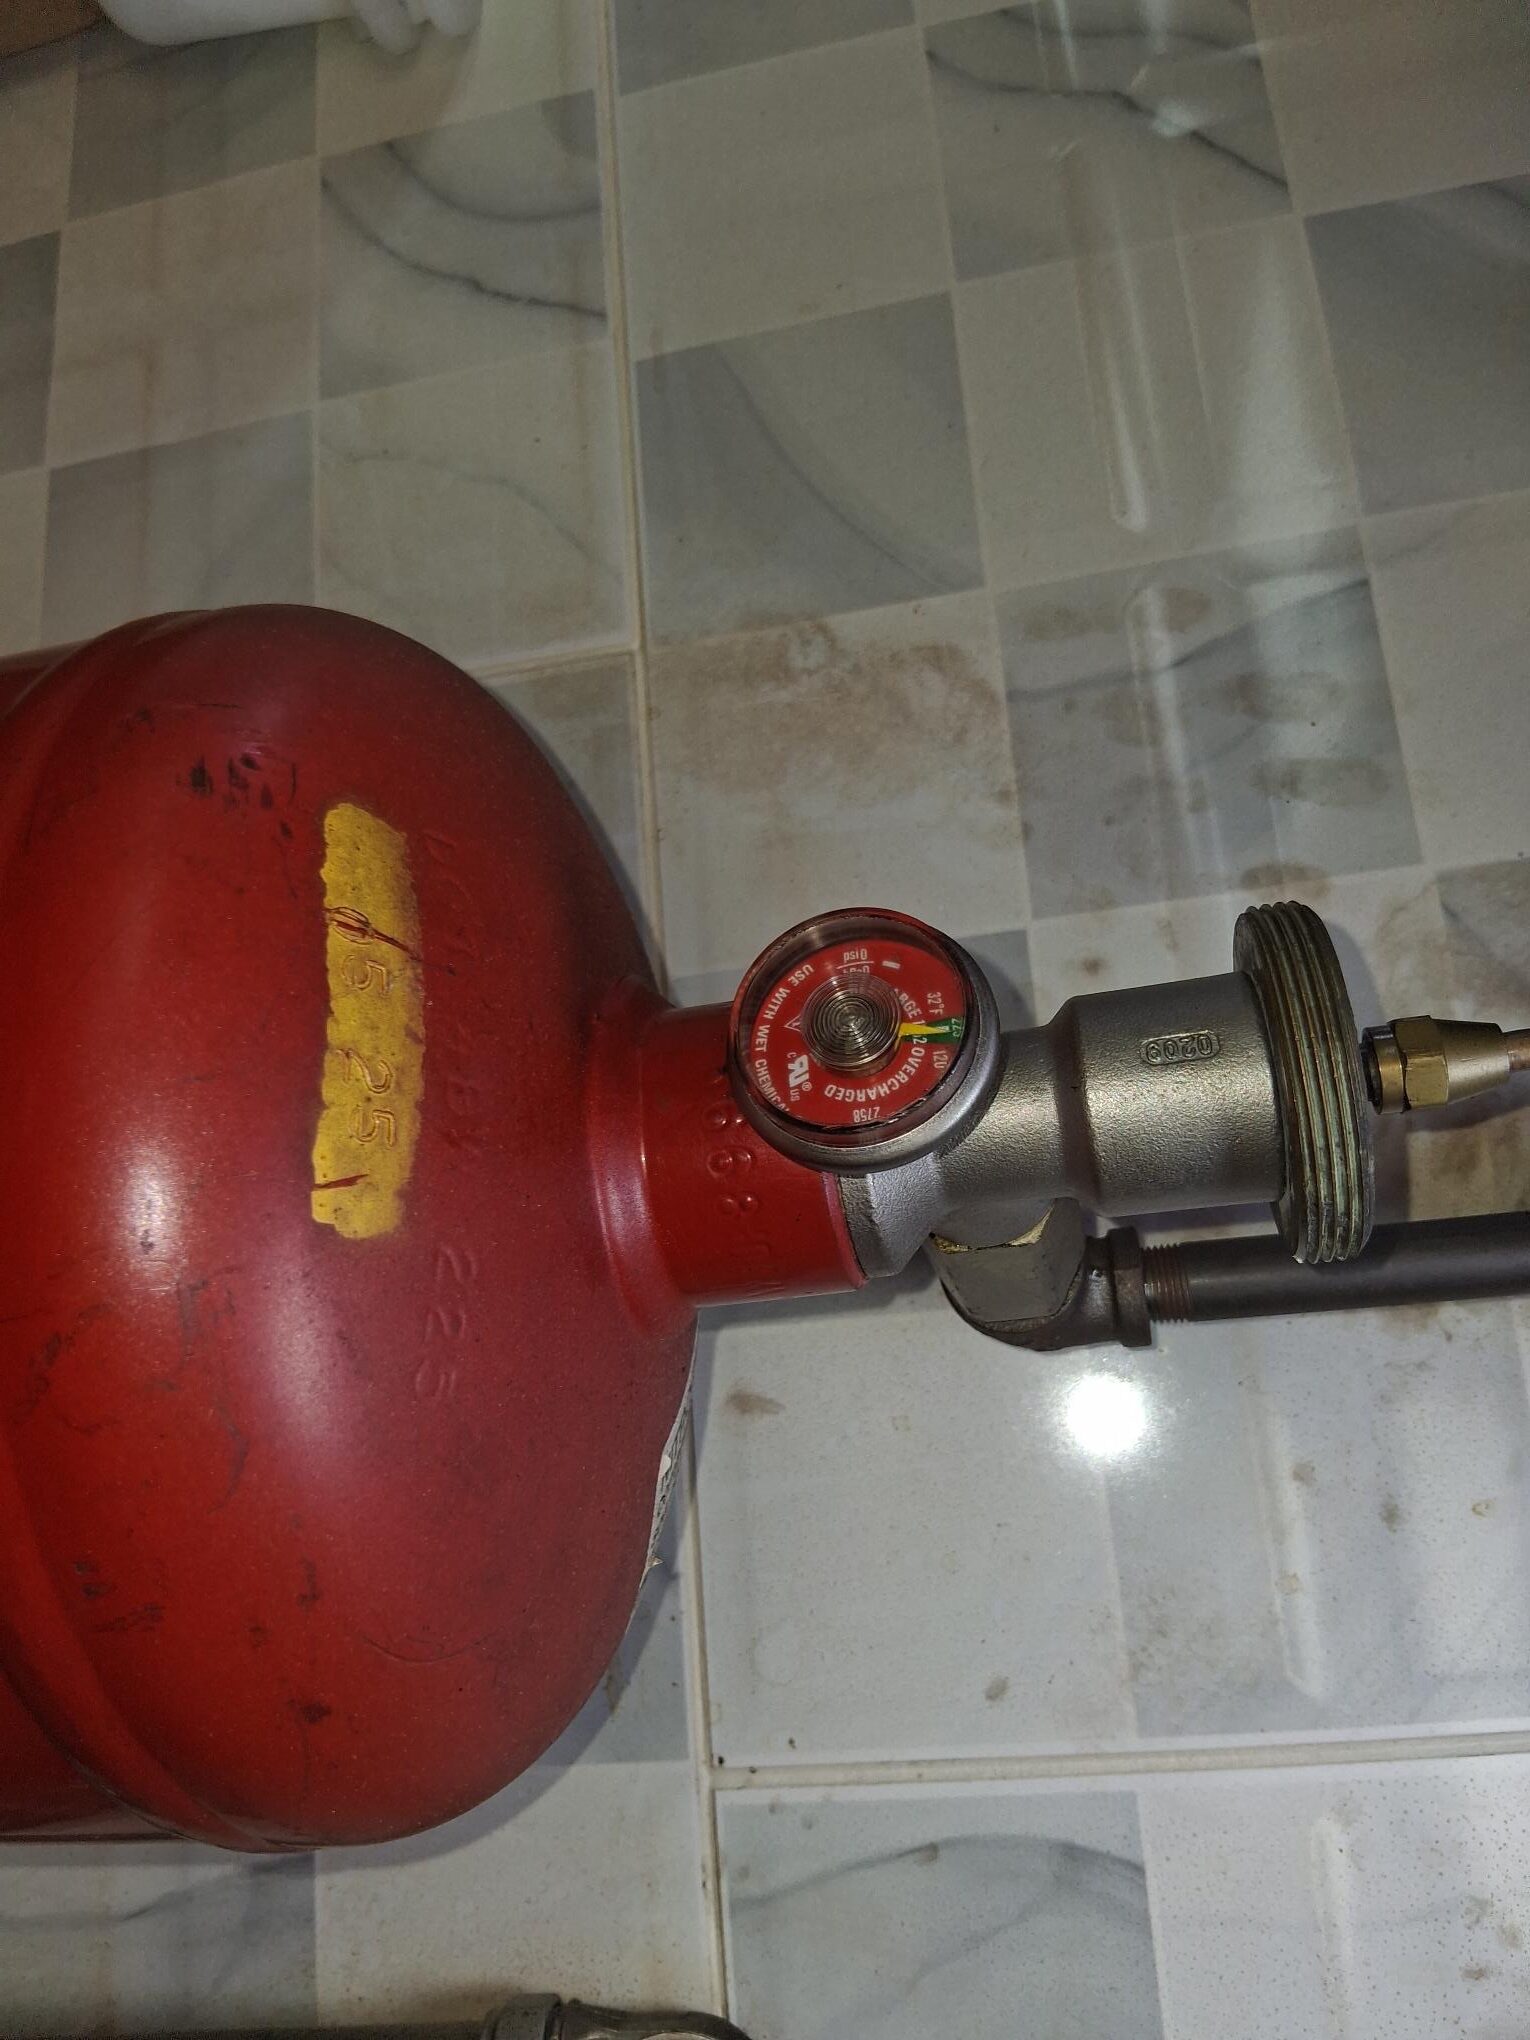
Master Fire Prevention works on NYC commercial kitchen fire suppression projects where plans, system documentation, installation, compliance and applicable FDNY approval requirements must be coordinated.
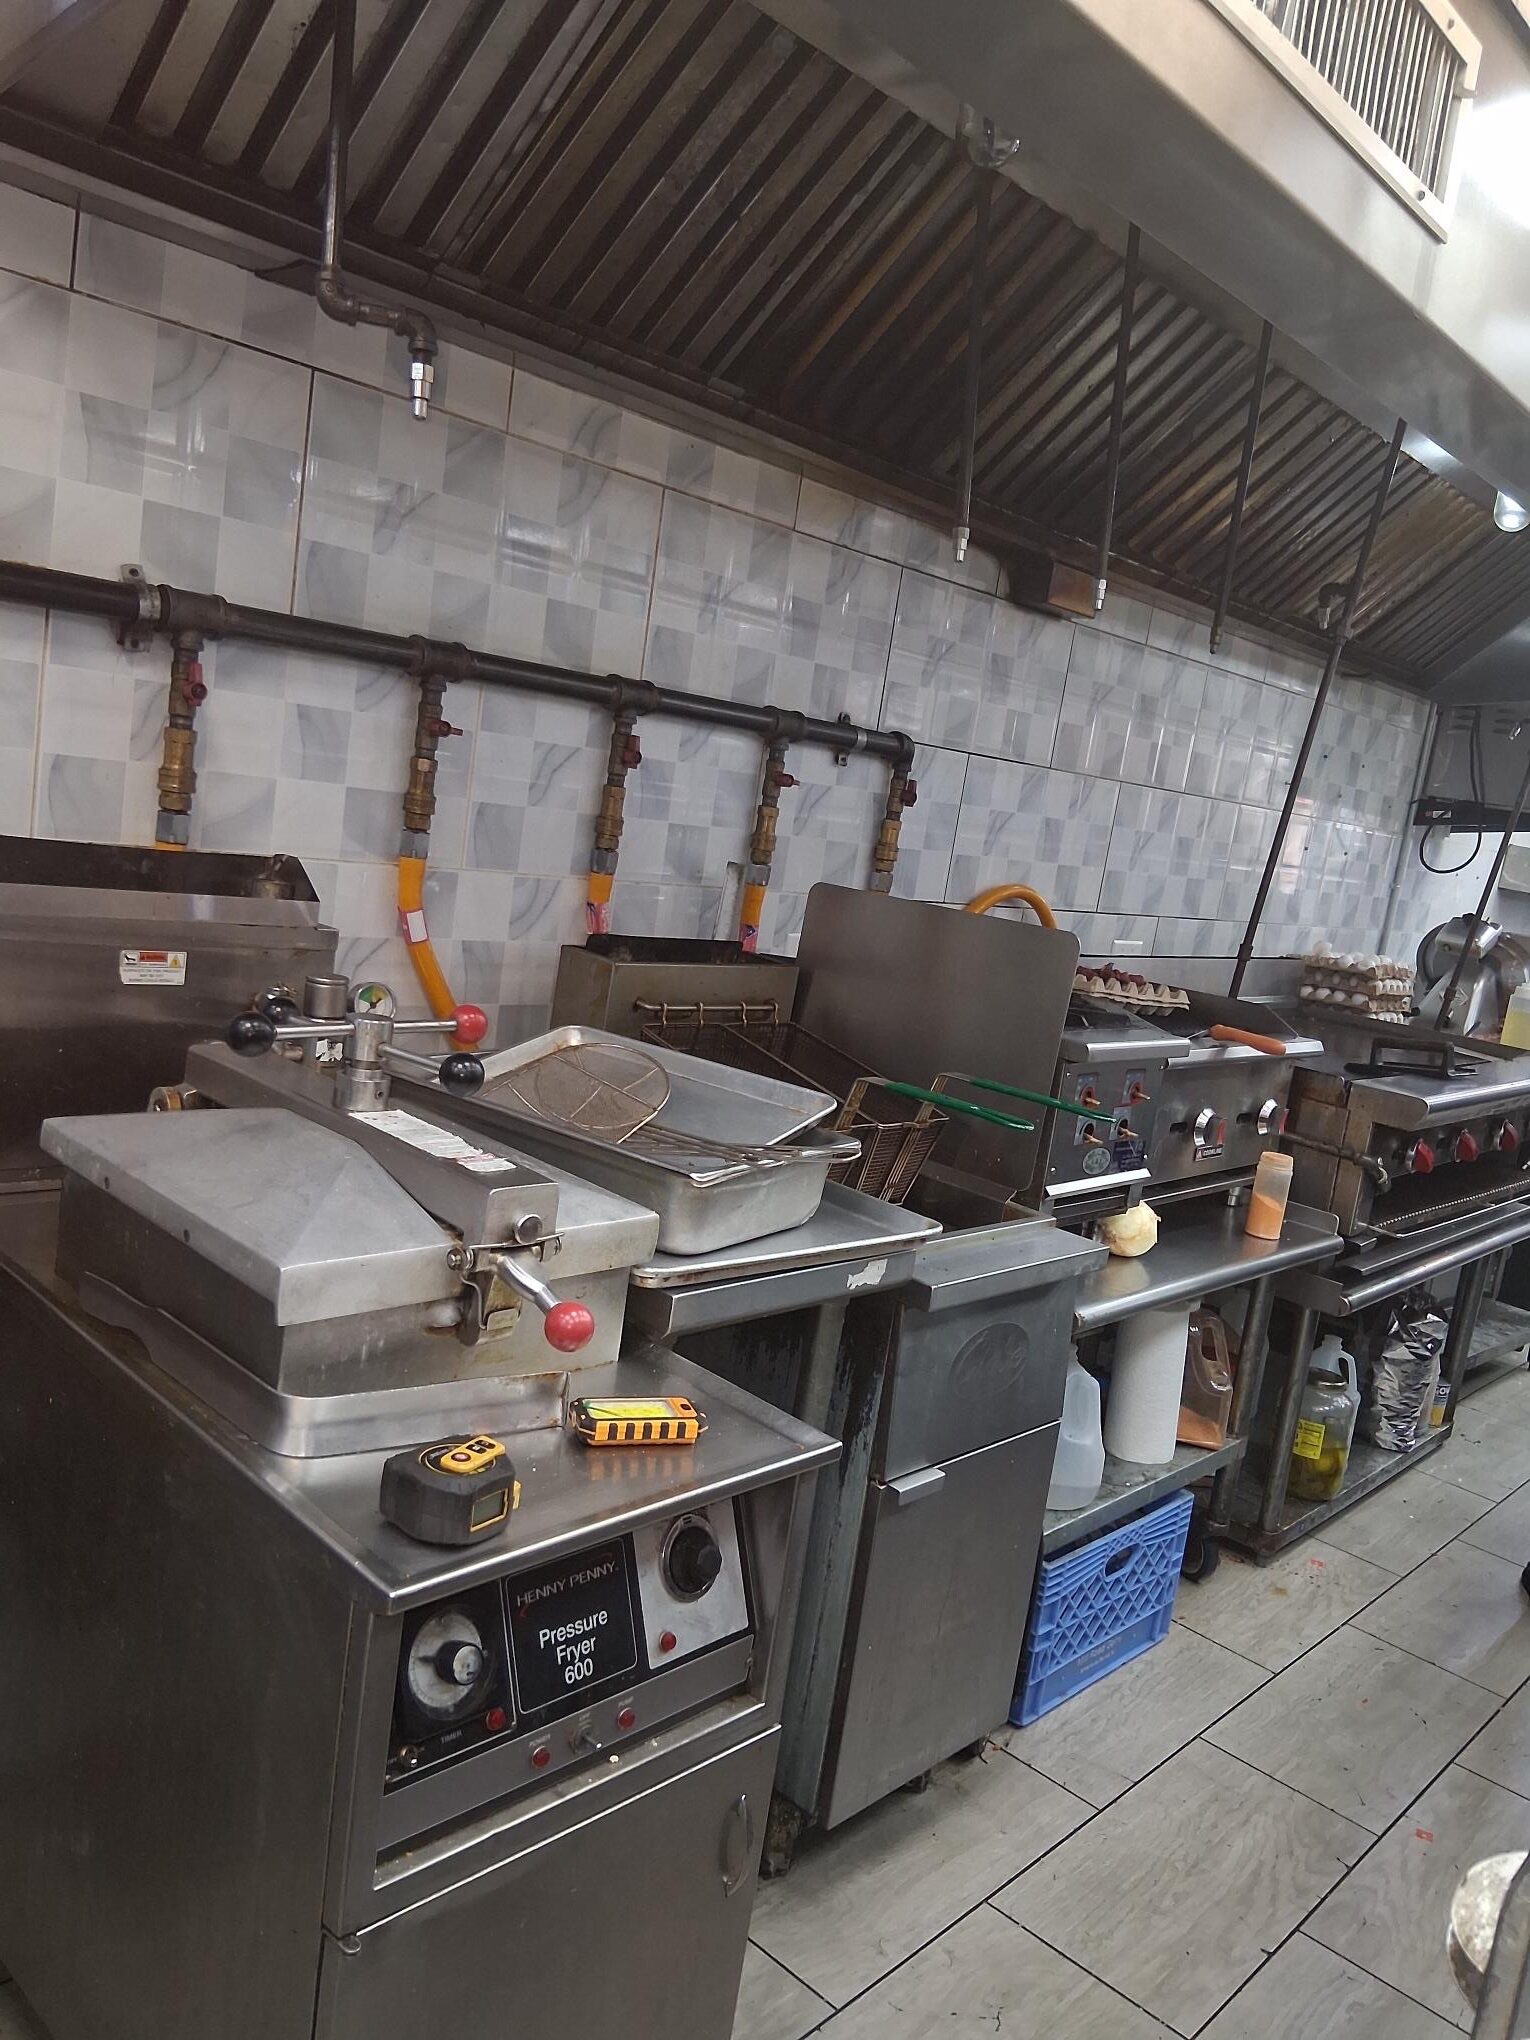
The existing system and cooking line should be evaluated. Appliances may have been replaced or moved, and the hood or suppression equipment may have been modified. The review helps determine what needs to be corrected, updated or documented.
Existing conditions can be evaluated to determine what documentation, modifications or corrections may be required. The appropriate approach depends on the installed system, cooking equipment, hood configuration and current conditions.
Yes. The cooking equipment, hood, exhaust system, grease duct, make-up air and fire suppression system are interconnected. Coordinating these components during planning can prevent conflicts during installation and approval.
Yes. Prefabricated factory-built grease duct can be considered when appropriate for the building and ventilation design. It may reduce field fabrication, but duct selection should support the approved overall kitchen and fire-protection design.
| Project Area | Why It Matters |
|---|---|
| Fire Suppression Plans | Coordinate suppression coverage with the proposed cooking equipment and commercial kitchen hood. |
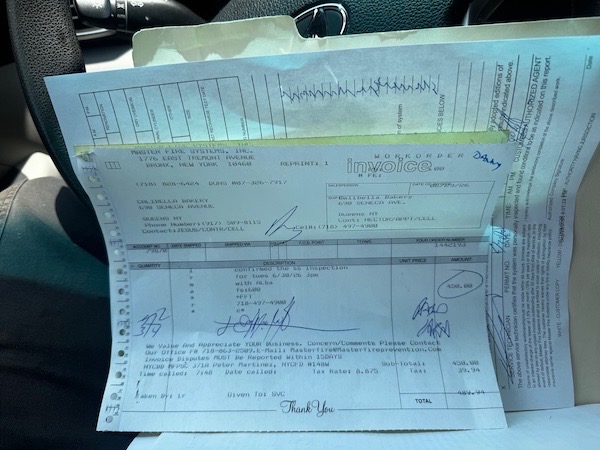
| Permit & Approval Requirements | Address applicable documentation and approval requirements before they become late-stage construction problems. |
| Existing System Legalization | Evaluate installed equipment and documentation to determine what may require correction, modification or updating. |
| Cooking Equipment | Equipment type and location affect hood coverage and fire suppression system design. |
| Kitchen Ventilation | Coordinate the hood, exhaust, make-up air and grease duct with the overall commercial kitchen design. |
| Ergonomic Design | Consider workflow, employee movement, cleaning and service access while planning the kitchen. |
| Prefabricated Duct Options | Factory-built grease duct may reduce field fabrication when appropriate for the approved ventilation design. |
For more, see our guides to restaurant fire system plans and permits in NYC and restaurant kitchen fire suppression systems and approvals.
Master Fire Prevention ayuda a restaurantes y cocinas comerciales en Nueva York con planos, documentación, coordinación de permisos y el proceso de aprobación de sistemas de supresión de incendios. Trabajamos con propietarios, contratistas y equipos de proyecto para coordinar el sistema con la campana y los equipos de cocina y preparar el proyecto para las inspecciones y aprobaciones correspondientes. Llame al (917) 341-4117 para hablar sobre planos y permisos de sistemas de supresión en NYC.
No restaurant owner or property manager in New York City wants to risk failing an FDNY inspection, receiving violations, or operating with non-compliant fire systems. That’s why so many businesses rely on Master Fire Prevention Systems — trusted specialists in permitting, code compliance, and FDNY approvals for commercial kitchens — serving all of NYC, from Yonkers to the East Village, as well as Midtown and Downtown Brooklyn.
We understand how stressful it can be to deal with failed inspections, violation notices, emergency shutdowns, and outdated or non-compliant systems — especially when your business, staff, and customers are on the line. Our team works directly with restaurant owners, building managers, and contractors to correct issues quickly, bring systems up to code, properly document compliance, and ensure everything is ready for FDNY approval.
We serve restaurant owners, fast food locations, convenience stores, Bodegas and Delis, Venues, Nightclubs, Bars, municipal institutions, medical offices, industrial and manufacturing businesses throughout Brooklyn, including:
Brownsville, Downtown Brooklyn, Richmond Hill, Financial District, Borough Park, Park Slope, East New York, Bushwick, and more.
Master Fire Prevention Systems proudly serves all five boroughs including Manhattan
Queens: Long Island City
the Bronx, and Staten Island — providing full-service support for fire suppression permitting, hood and duct compliance, ventilation approvals, sprinkler coordination, inspections, testing, maintenance, and violation removal. Every project is handled with a focus on passing inspections, securing approvals, and keeping your property legally operational.
Whether you’re opening a new restaurant, upgrading an existing commercial kitchen, responding to a failed FDNY inspection, or taking over a previously closed space, Master Fire Prevention Systems manages the entire compliance process — from plans and permits to final certification and sign-off.
Stay informed and inspection-ready:
Subscribe to our YouTube channel for short, practical fire safety and compliance videos, read our blog (updated weekly with real NYC field insights), and follow us on Instagram for behind-the-scenes service work and compliance tips.
Service areas also include Harlem, Spanish Harlem, Lower Manhattan, Upper Manhattan, Inwood, and all NYC boroughs — Brooklyn, Queens, Staten Island, the Bronx, and Manhattan.